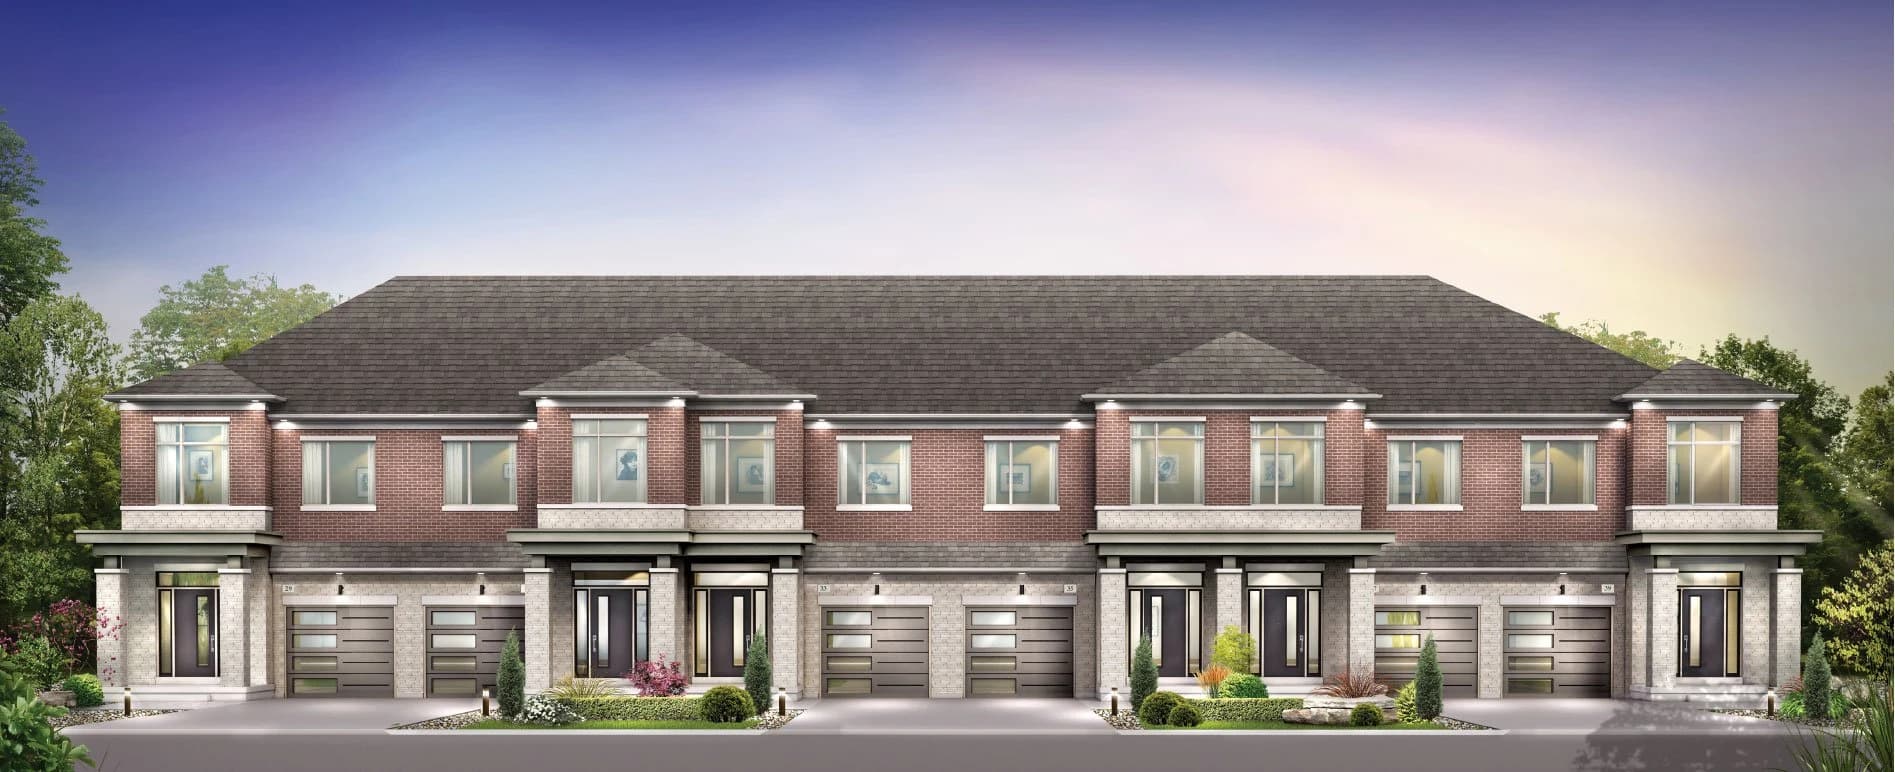
Freehold townhomes
From the $970Ks
Two-storey homes with three bedrooms, a single garage and considered living spaces. Explore six designs from 1,685 to 1,900 sq. ft.
- Two storeys
- Three bedrooms, per plan
- Single garage
RICHMOND HILL, ONTARIO
Freehold townhomes on traditional lots at Bayview & 19th Avenue. A new chapter in Richmond Hill, with exclusive walk-out lots available.
Request pricing & floor plans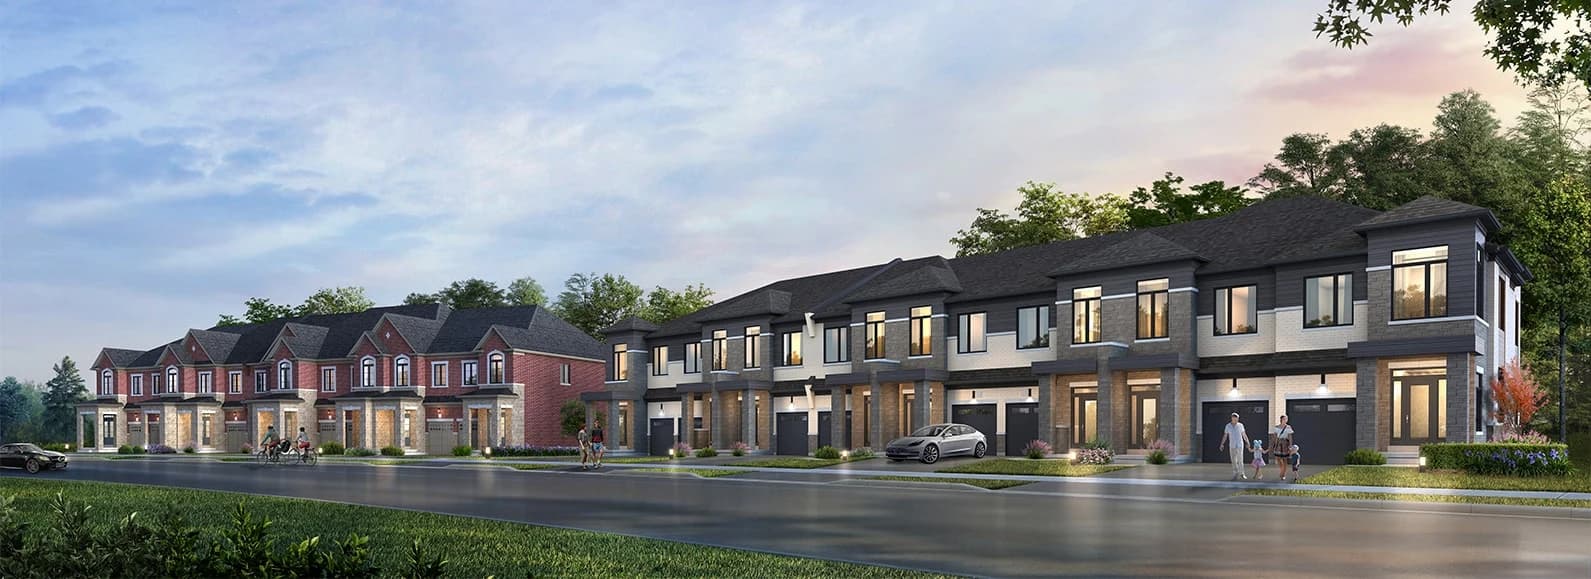
01 / A SENSE OF PLACE
A traditional lot. A thoughtfully planned home. A Richmond Hill address. Bayview Heights brings together two-storey freehold townhomes, three-bedroom layouts and a choice of architectural elevations near Bayview Avenue and 19th Avenue.
02 / THE COLLECTION
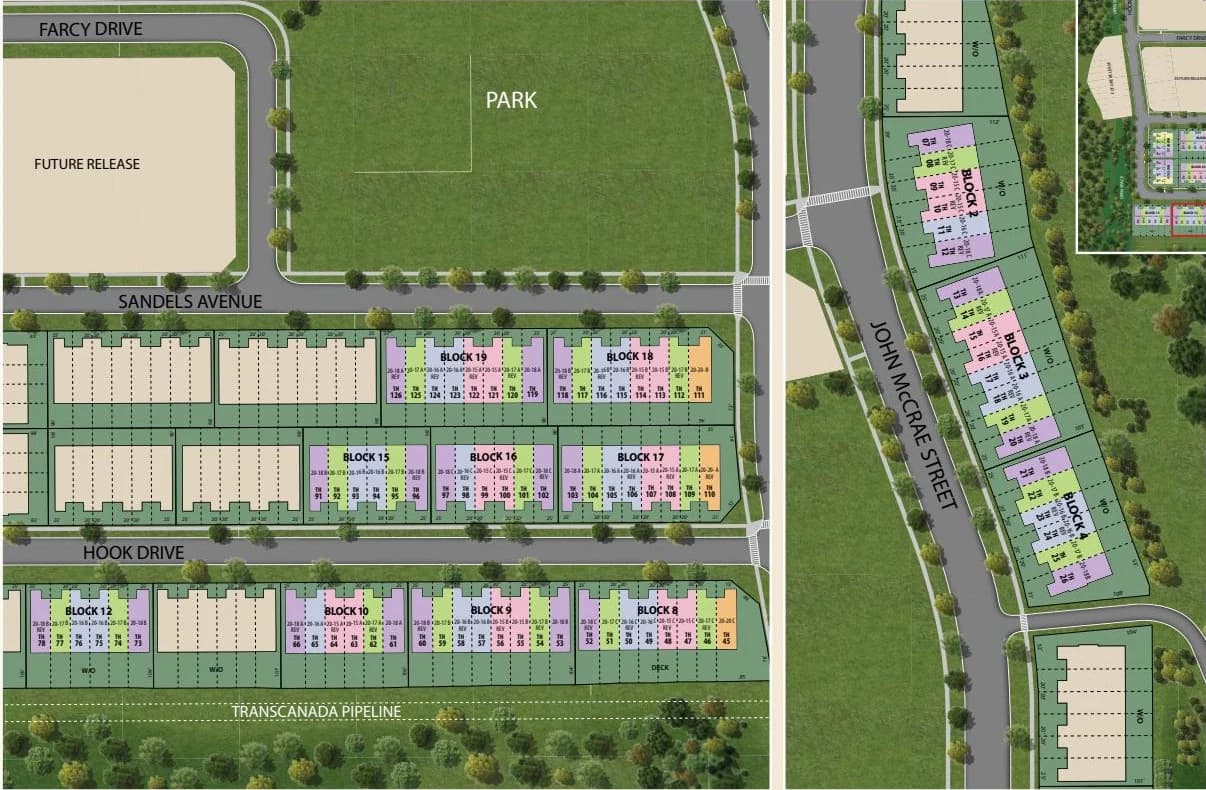
Freehold ownership and traditional lots, with selected walk-out opportunities that offer another way to connect with the outdoors.
From the $970Ks
Two-storey homes with three bedrooms, a single garage and considered living spaces. Explore six designs from 1,685 to 1,900 sq. ft.
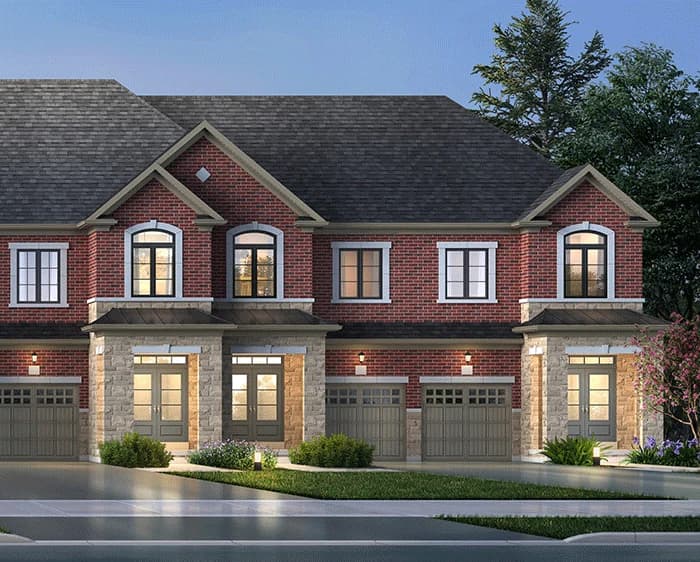
Selected lots offer a walk-out basement condition. Ask which homes and elevations are available with this setting, and confirm grading and any lot premium.
Prices in Canadian dollars. Starting prices are subject to availability and change. Lot premiums, upgrades and other charges may apply. Request current pricing and purchase terms.
03 / YOUR NEXT CHAPTER
Start with freehold ownership, three-bedroom plans and a clear picture of current pricing and purchase terms.
Consider up to 1,900 sq. ft., gathering spaces and selected optional flex-space layouts for the way your household lives.
Compare six townhome designs when planning a move to a different-sized home. All offered designs are two storeys.
Explore the location, home designs and purchase costs as part of your own research. Walk-out basements do not establish rental-suite eligibility.
04 / THE NEIGHBOURHOOD
From Richmond Green to local shopping and GO connections, explore the destinations that give this Richmond Hill setting its everyday appeal.
Warehouse shopping for groceries and household essentials; membership requirements apply.
35 John Birchall Road, Richmond HillParkland, walking paths, sports fields and community gathering spaces.
1300 Elgin Mills Road East, Richmond HillA public secondary school; attendance eligibility must be checked with the school board.
1 William F. Bell Parkway, Richmond HillA public library branch for reading, resources and community learning.
1 William F. Bell Parkway, Richmond HillA GO station on Stouffville Road. Check current schedules before travelling.
1650 Stouffville Road, Richmond HillCommunity recreation, pool and fitness facilities on Bayview Avenue.
12895 Bayview Avenue, Richmond HillThe Richmond Hill hospital campus on Trench Street.
10 Trench Street, Richmond HillSelected destinations in Richmond Hill; proximity varies. Directions point to each amenity, not a claimed project address. Confirm school boundaries and current services directly with providers.
Find your setting. Then find your space.
Explore the floor plans05 / SPACES TO LIVE IN
Six distinctive designs, from 1,685 to 1,900 sq. ft. Register to request readable floor plans, optional layouts and current availability.
 Register to view floor plans
Two-storey · Three-bedroom design
 Register to view floor plans
Two-storey · Three-bedroom design
 Register to view floor plans
Two-storey · Three-bedroom design
 Register to view floor plans
Two-storey · End unit
 Register to view floor plans
Two-storey · Corner unit
 Register to view floor plans
Two-storey · Three-bedroom design
Selected designs, not a live inventory list. Floor plans are not to scale. Dimensions, elevations and usable floor area may vary. Optional layouts and features are not necessarily included. Confirm the selected plan and purchase agreement.
06 / THE FINER DETAILS
Thoughtful specifications, from the kitchen to the spaces you use every day.
Features vary by model and elevation. Renderings may include upgrades and optional finishes.
07 / LOOKING AHEAD
Request model pricing, available elevations, walk-out lot premiums and the latest release details.
Ask for the current deposit schedule, estimated closing details and a full breakdown of applicable charges.
Review included finishes, appliance details, optional layouts and any current incentives before choosing a home.
The supplied summary does not specify deposit amounts or incentive terms. It notes a development-charge cap without an amount. Request the current written terms; no cap amount or incentive is represented here.
08 / A FEW THINGS TO KNOW
Bayview Heights offers two-storey freehold townhomes on traditional lots. The six supplied designs range from 1,685 to 1,900 sq. ft., with three-bedroom layouts and a single garage, subject to the selected plan.
Homes are advertised from the $970Ks in Canadian dollars. Model prices, lot premiums, upgrades, charges and availability must be confirmed with the current price list.
Exclusive walk-out lots are offered on selected lots, subject to current availability, grading and plan. Basements are supplied unfinished. A walk-out condition does not mean a legal rental suite is included or approved.
The supplied project summary lists late 2027 as estimated occupancy. This is an estimate and is not a guaranteed closing date.
The previews introduce the six models. Request the full plans and current purchase package for readable drawings, deposit details and available options.
No. Eligibility depends on the final address and school board attendance boundaries. Confirm directly with the board.
09 / BEGIN YOUR NEXT CHAPTER
Request current pricing, the full floor-plan collection and the details that matter to your next move.
BAYVIEW HEIGHTS
RICHMOND HILL, ONTARIO